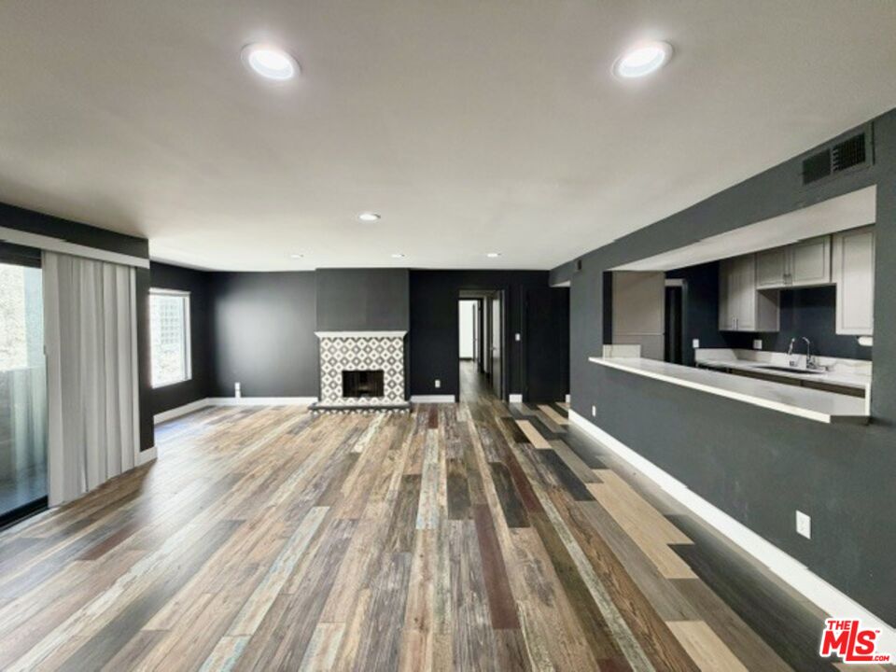
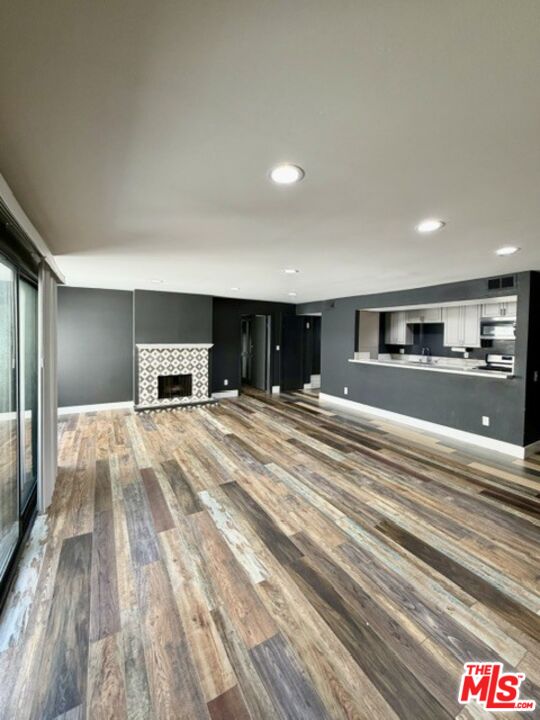
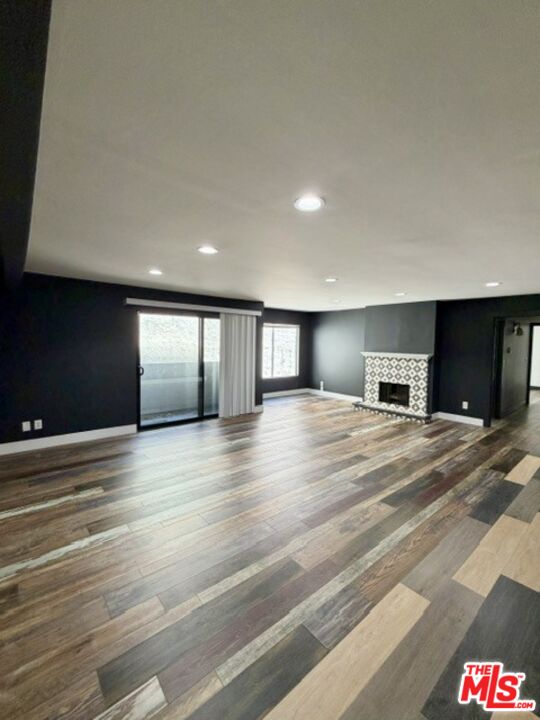
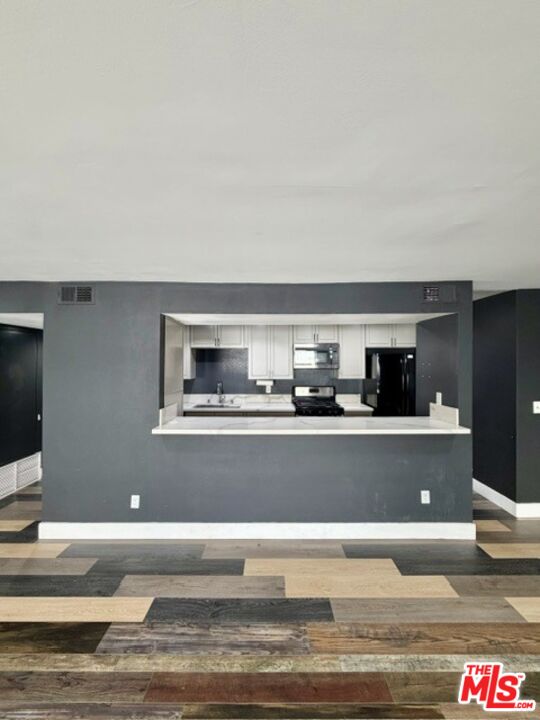
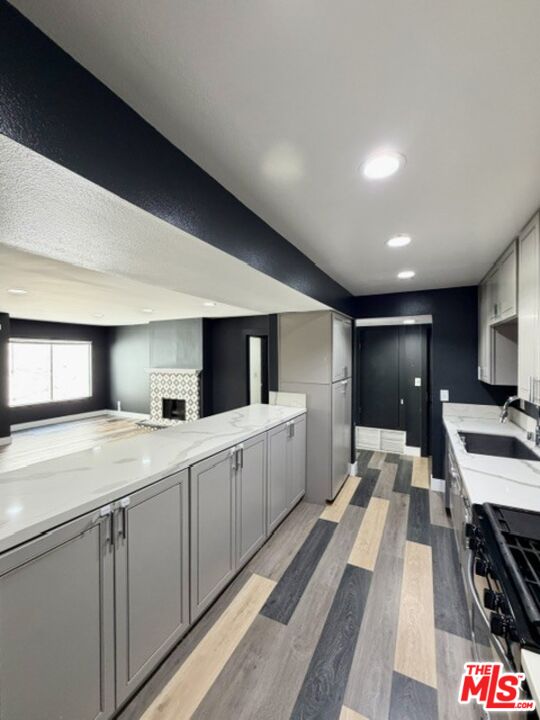
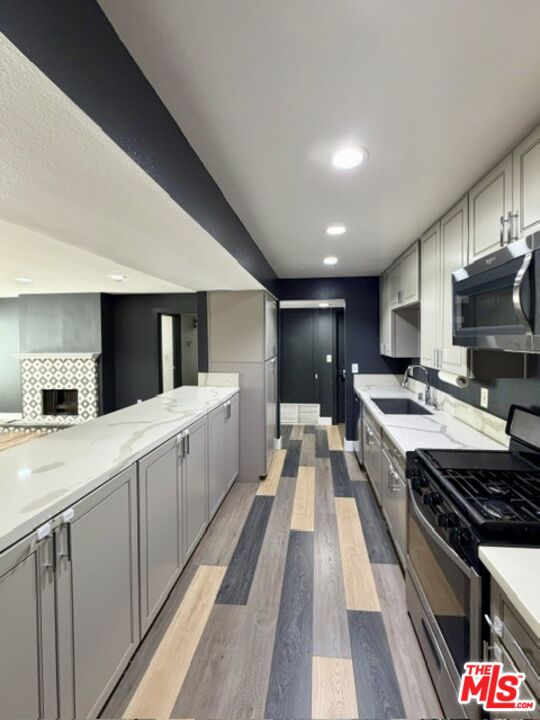
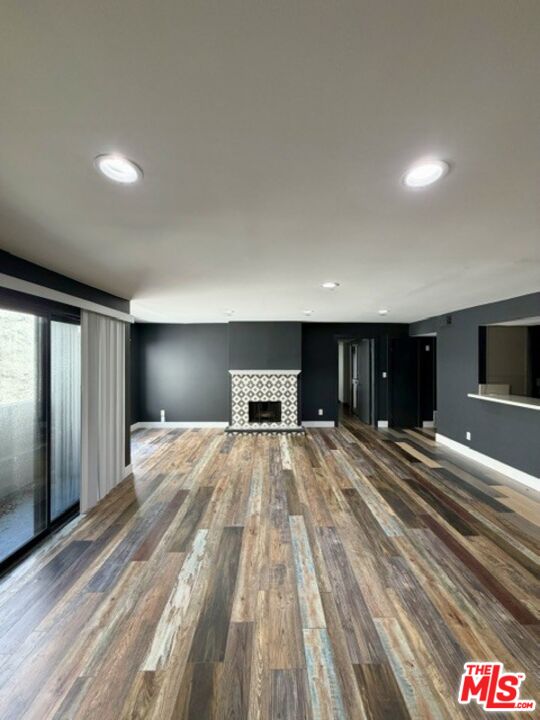
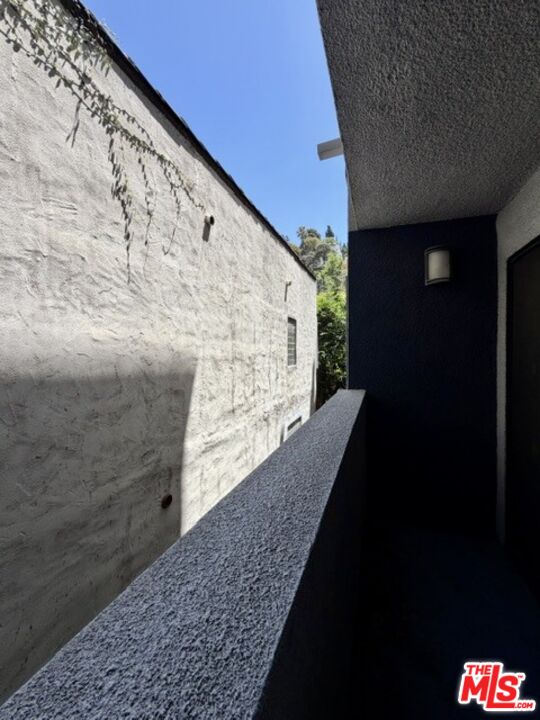
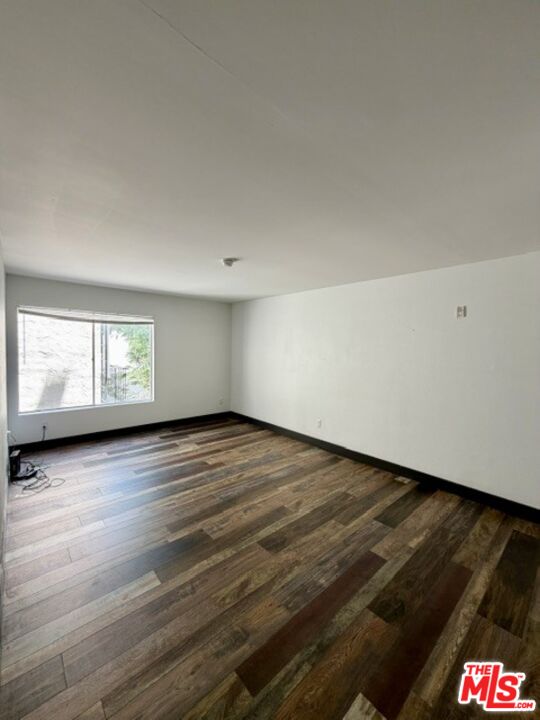

Open-plan living room with patterned fireplace, wood-look flooring, and kitchen bar.
See all photos
Open-plan living room with patterned fireplace, wood-look flooring, and kitchen bar.

1940 N Highland Ave Unit: 17

$569,000  |  1940 N Highland Ave Unit: 17, Los Angeles, CA 90068

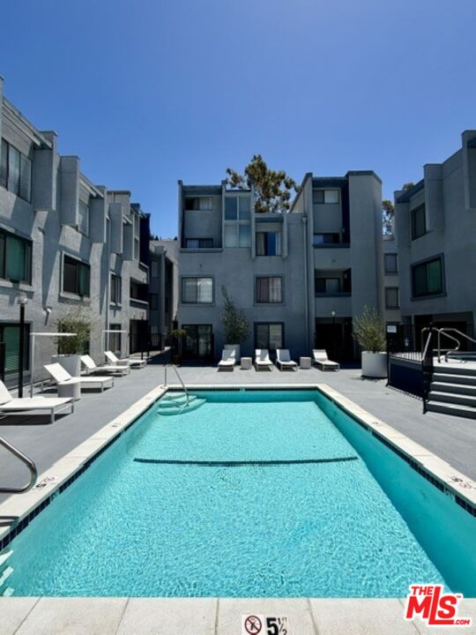
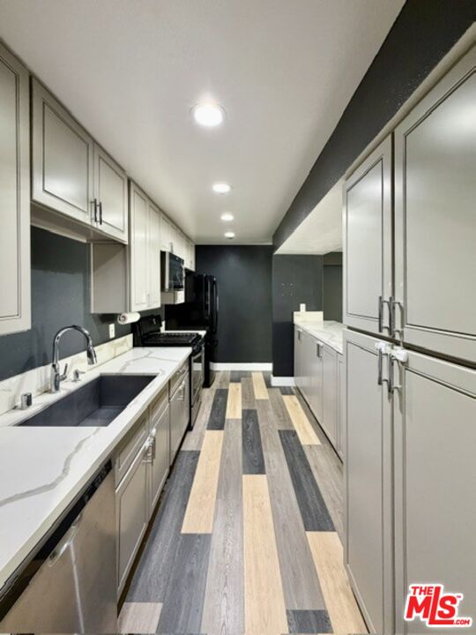
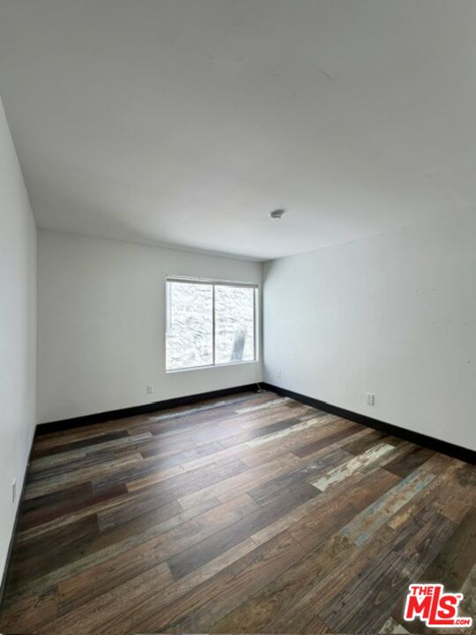
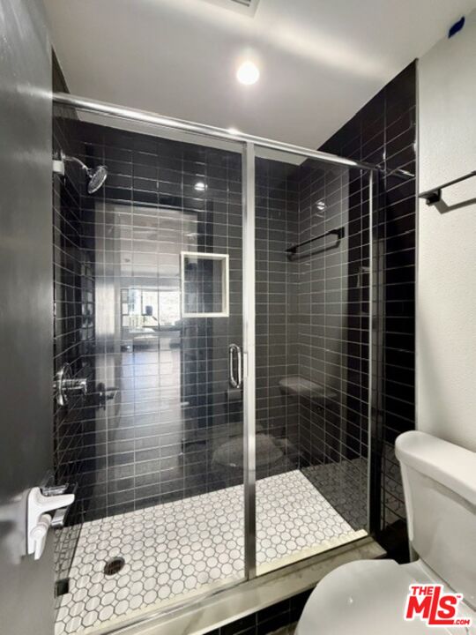
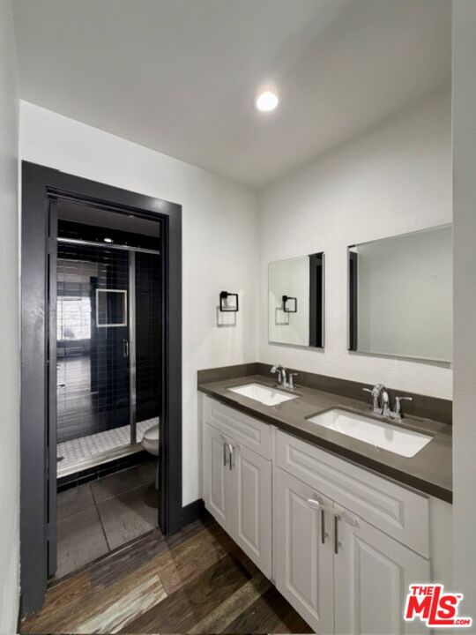
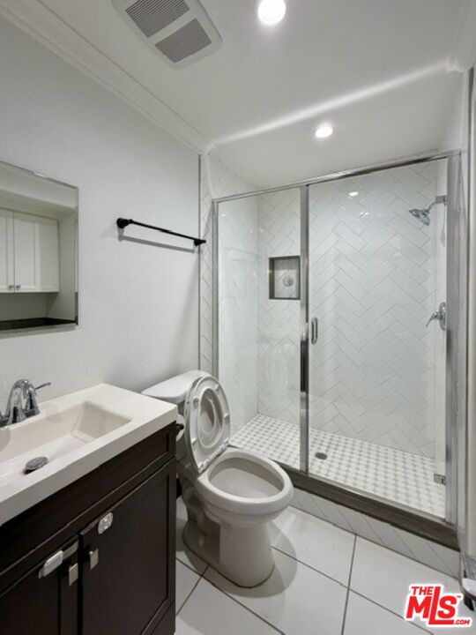
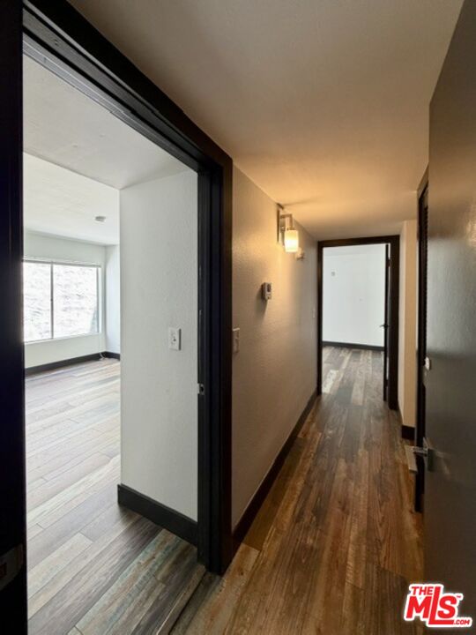
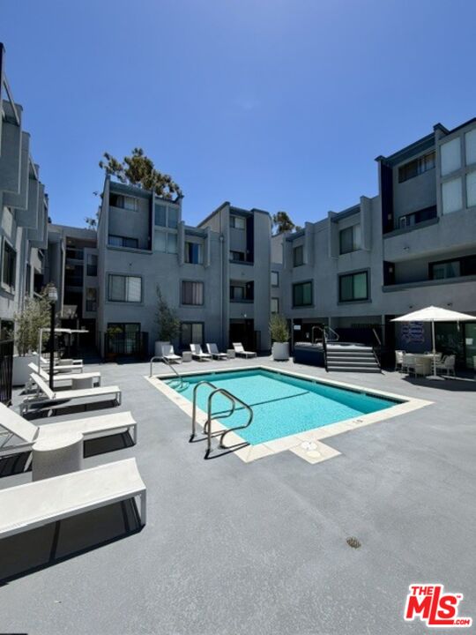
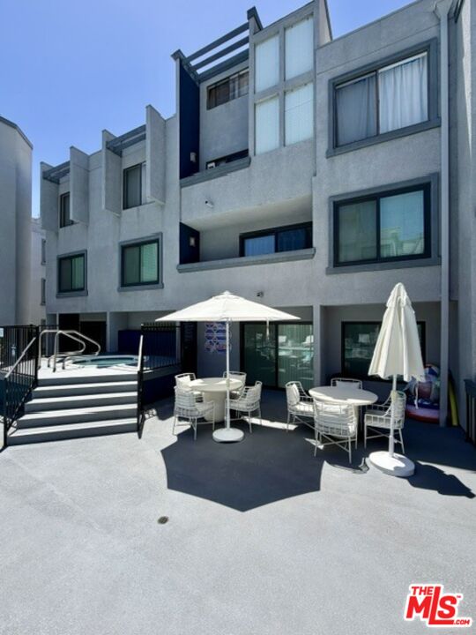
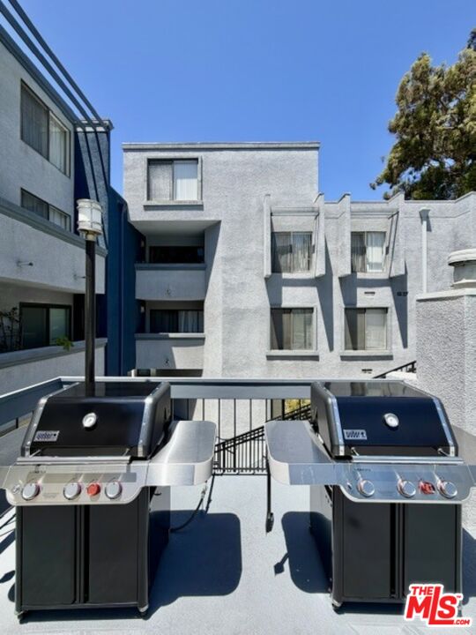
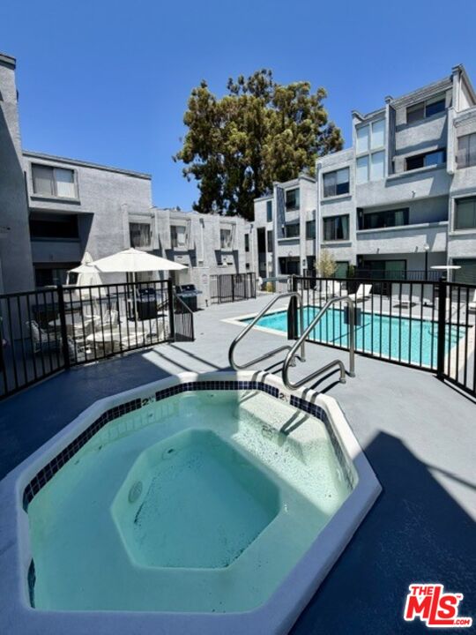
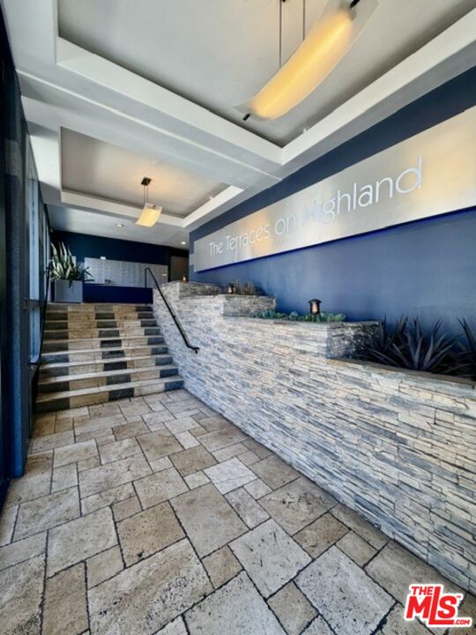
Situated within the desirable Terraces On Highland community in the heart of Hollywood, this beautifully updated residence offers an inviting blend of comfort, style, and convenience. The spacious, open floor plan features light-filled living areas that flow effortlessly, creating an ideal environment for both everyday living and entertaining. The thoughtfully upgraded kitchen is appointed with stainless steel appliances, abundant cabinetry, and generous counter space, opening seamlessly to the main living area. Two generously proportioned bedrooms include a primary suite with an en-suite bath, while both bathrooms feature tasteful updates and clean, contemporary finishes. Set within a secure, gated community, residents enjoy an array of resort-style amenities, including a fully equipped fitness center, heated swimming pool, and spa. Just moments from the Hollywood Bowl, TCL Chinese Theatre, and an eclectic mix of dining, shopping, and entertainment, this move-in-ready residence offers an exceptional opportunity to enjoy the best of Hollywood living.

Request Info

FOR_SALE

Status

2

Bedrooms

2

Bathrooms

1,257 Sq.Ft.

Living Area

1982

Year Built
image

Schedule a Showing

I would love to show you my beautiful property. Please select your preferred date and time below. I'll be in touch shortly to confirm your appointment.

Schedule a Showing

I would love to show you my beautiful property. Please select your preferred date and time below. I'll be in touch shortly to confirm your appointment.
Thank you for your interest in 1940 N Highland Ave Unit: 17, Los Angeles, CA 90068. We are reviewing your request and will be in touch shortly!

Features & Amenities

Interior

Total Bedrooms:
2
Total Bathrooms:
2
Full Bathrooms:
2
Laundry Room:
In Unit
Flooring:
Wood, Tile
Fireplace:
Living Room
Appliances:
Other

Area & Lot

Status:
For Sale
Living Area:
1,257 Sq.Ft.
Lot Size:
1.51 Acres
MLS® ID:
26105608
Type
Condo
Year Built:
1982
Architecture Styles:
Contemporary
View Description:
Other

Exterior

Stories:
4
Pool:
Association Pool
Parking:
Gated, Community Garage
Heat Type:
Central
Air Conditioning:
Central
Security Features:
Card/Code Access, Community, Gated

Financial

Sales Price
$569,000
HOA Fees
$1,014/mo
Zoning
LAR4

Mortgage Calculator

Estimate your monthly mortgage payment, including the principal and interest, property taxes, and HOA. Adjust the values to generate a more accurate rate.
All estimates are provided for informational purposes only. Actual amounts may vary.
$0,000 Your Payment 20 15 65
$0,000 Your Payment

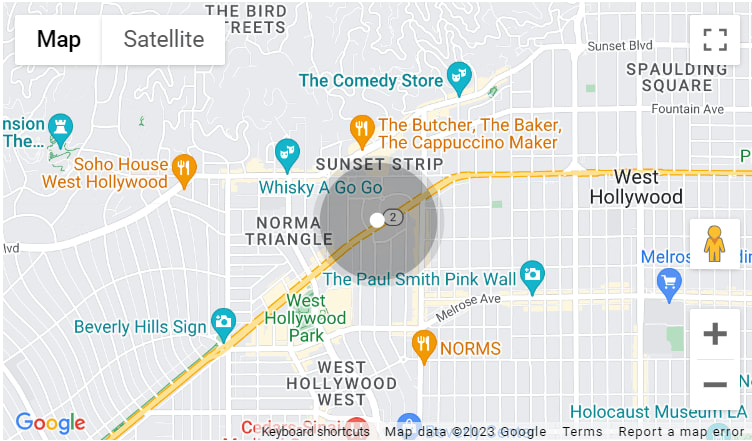
Location

Work With Mark

With my long tenure and perennial expertise in all aspects of the industry, I focus on delivering an experience tailored to each of my diverse clients, in an ever-changing market. Contact me today!

Let's Connect

Follow Me on Instagram